Do office glass partitions need building regulations approval?
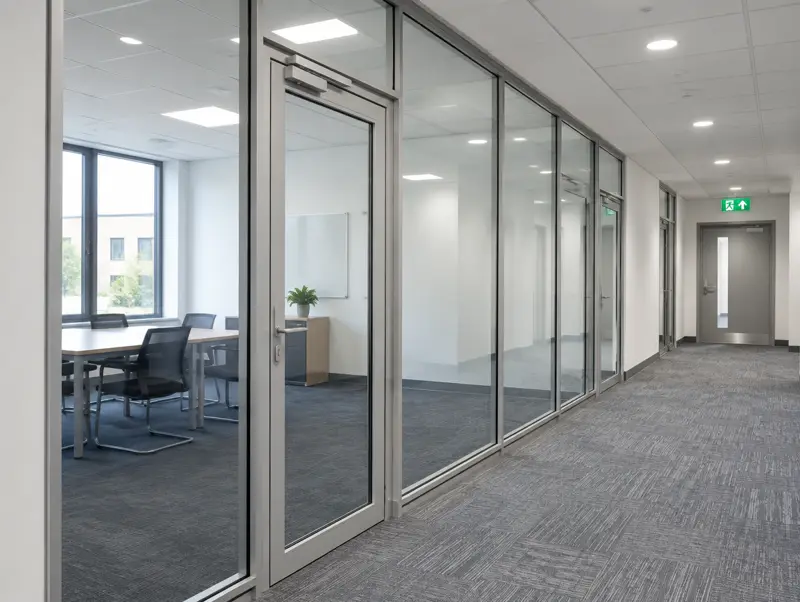
New internal glass partitions often fall under the Building Regulations because they can change fire safety, escape routes and access. In England the relevant guidance is mainly Approved Document B for fire, K for safety glazing and manifestation, and M for access. Wales and Scotland have their own equivalent rules.
Approved Document B: fire safety
If a partition forms part of an escape route or separates fire compartments, it needs a fire rating tested for that use, usually 30 or 60 minutes. Adding rooms can also lengthen escape routes or create inner rooms, which the building's fire strategy needs to account for. Building control or an approved inspector checks this.
Approved Document K: safety glass and manifestation
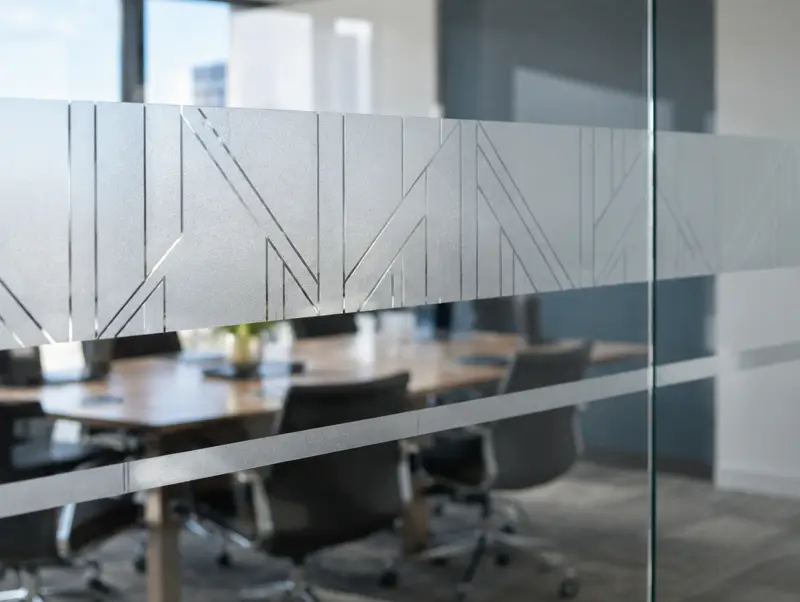
Glass in critical locations, which includes most office partitions and doors, must be safety glass that breaks safely or resists impact, classified under BS EN 12600. Large areas of glass must be made visible with manifestation in two zones, roughly 850mm to 1000mm and 1400mm to 1600mm above floor level.
Approved Document M: access
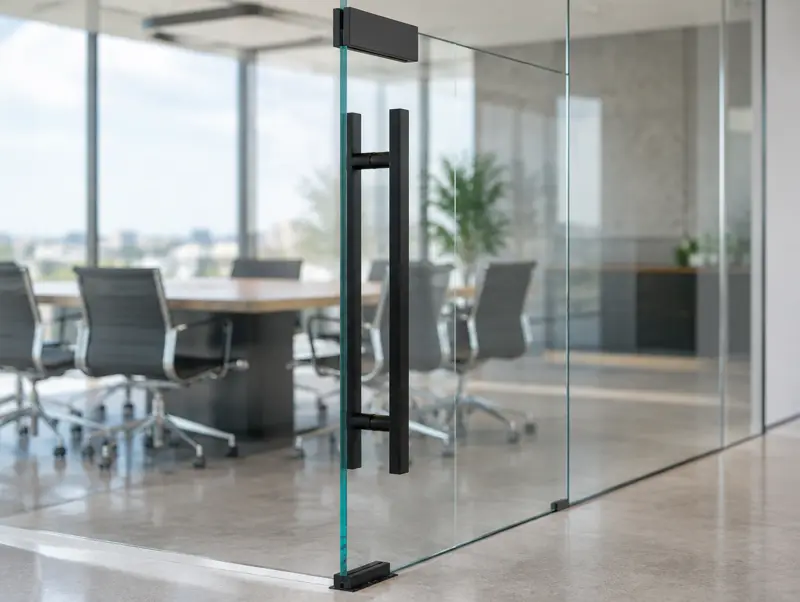
Doors in new partitions should give enough clear opening width, have manageable opening forces and visible manifestation for people with impaired vision. Glass doors should contrast with the surrounding glass.
Who handles the approval?
The person carrying out the work is responsible for compliance, and in a fit-out the main contractor or your building control route covers it. We supply drawings, glass specifications and fire test evidence for the application, and work to your approved inspector's requirements.