
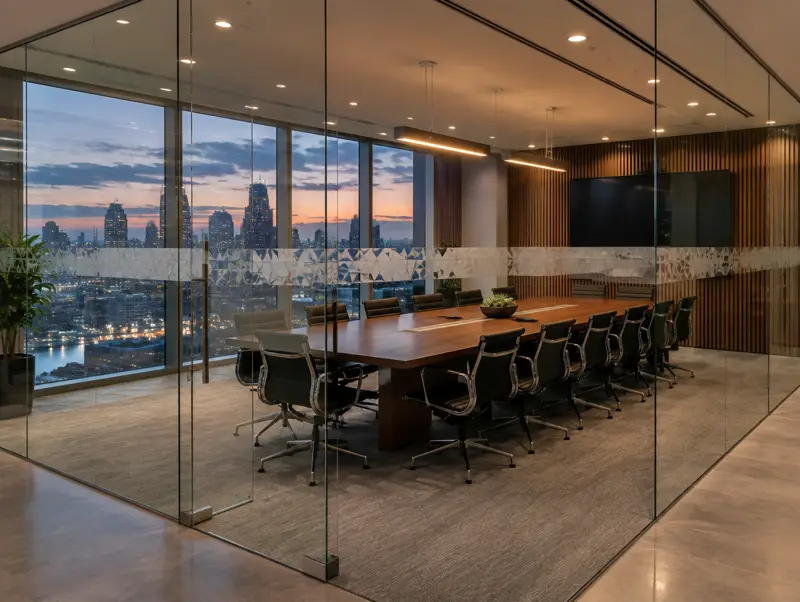
Glass meeting rooms and boardrooms
Complete glass rooms with doors, acoustic glass and privacy built in, designed around the table you need.
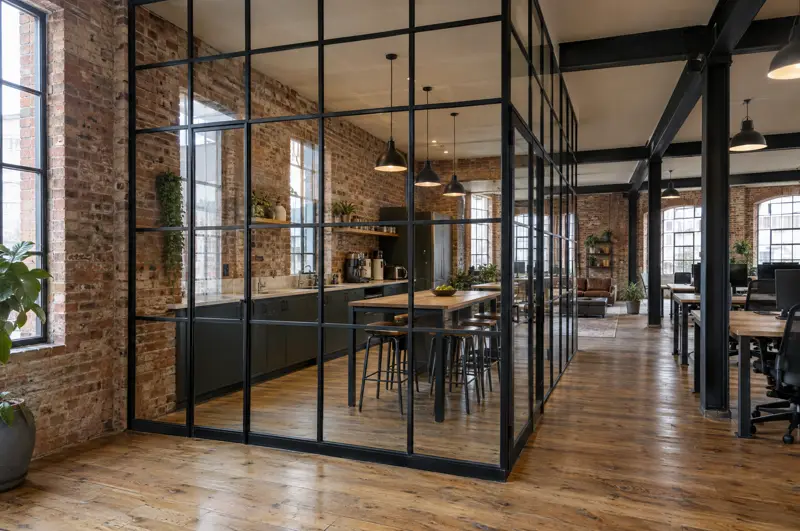
Details and guide pricesA black-framed glass partition is an internal glass wall with slim matt black aluminium or steel-look frames dividing it into a grid of panes, often with horizontal transoms. It gives the warehouse or studio look many offices now want, with the same safety glass as any other system.
Guide price: £450 to £720 per m² of glazed wall, fitted, ex VAT, depending on the number of panes. Doors are priced separately.
Price my glass wall Call 0800 088 6341
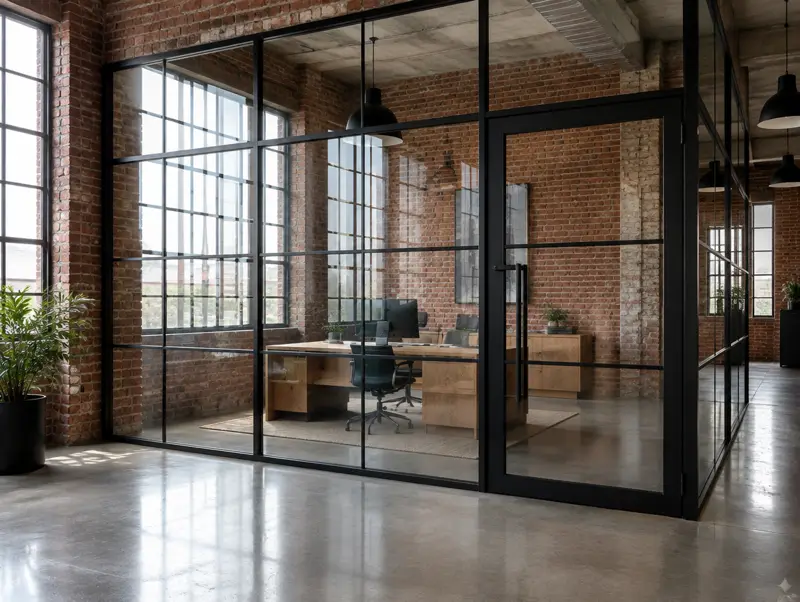
We build black-framed walls in thermally stable aluminium sections finished in a fine matt black powder coat, so they are lighter, quicker to install and more affordable than solid steel while keeping very slim sightlines. Transom heights and pane widths are drawn to suit your room rather than a fixed module.
They work especially well in converted buildings with exposed brick, timber or concrete, in creative agencies, and anywhere a meeting room needs to look like part of the architecture rather than a box dropped onto the floor.
| Glass | 10mm toughened or 10.8mm laminated; acoustic laminate on request |
|---|---|
| Frame | Aluminium with matt black powder coat, slim steel-look sightline |
| Grid | Transoms and mullions drawn to suit the room |
| Typical sound reduction | Around Rw 33 to 38 dB |
| Doors | Black-framed hinged, pivot or sliding doors |
| Lead time | Usually 4 to 6 weeks from survey |
Specifications are typical. We confirm glass, sizes and performance for your rooms on the drawings.
Complete glass rooms with doors, acoustic glass and privacy built in, designed around the table you need.
Details and guide prices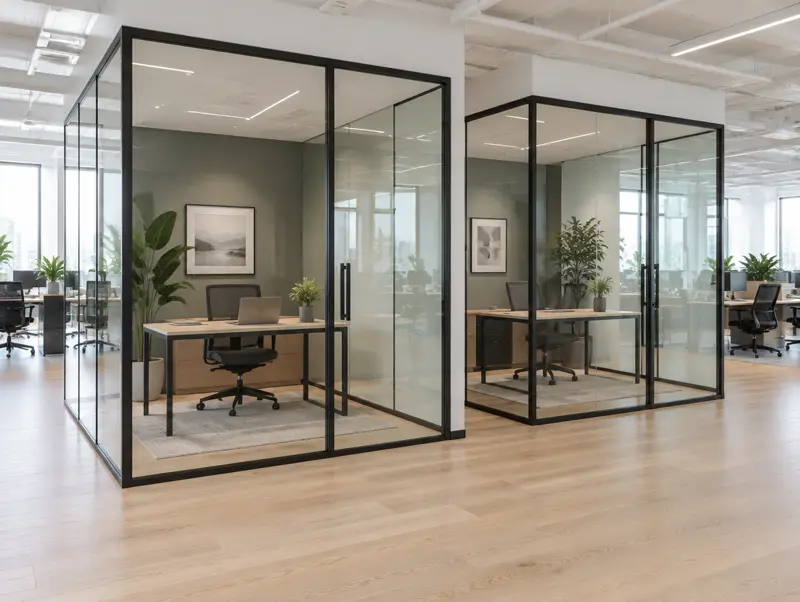
Self-contained glass offices built within an open floor, for managers, focus work and calls.
Details and guide prices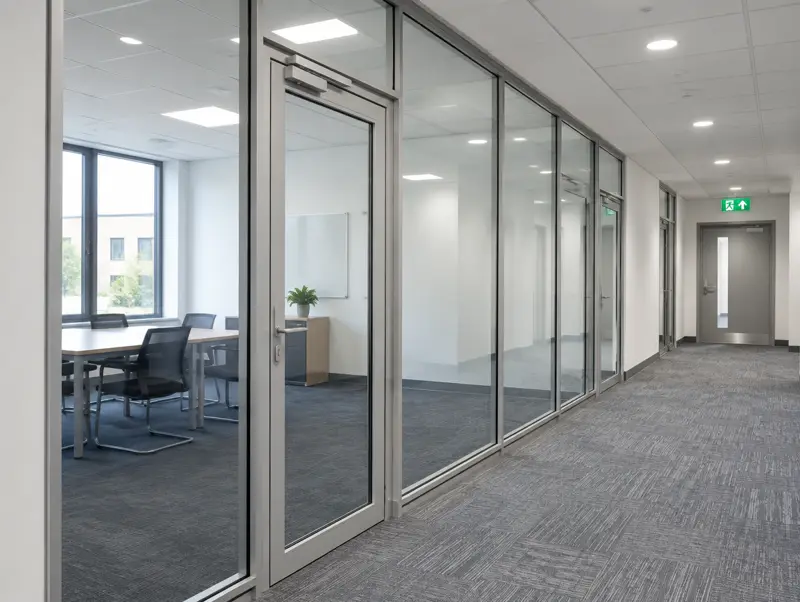
Tested glass and frame systems for corridors, escape routes and protected areas, 30 or 60 minutes.
Details and guide pricesMost are aluminium with a steel-look profile, which keeps cost and weight down. Solid steel is available when a project needs it, at a higher price and longer lead time.
Slightly, because the bars block a little light, but far less than a solid wall. Keeping the transom above eye level and the panes wide keeps the room bright.
Yes. Fire-rated black-framed screens and doors are available for corridors and protected routes, using tested glass and frame combinations.
Matt powder coat hides marks well and cleans with a damp cloth. Scratches can be touched in with the matching RAL paint.
Free survey, drawings to approve and a fixed written quote. Most rooms are fitted in one to three days.