
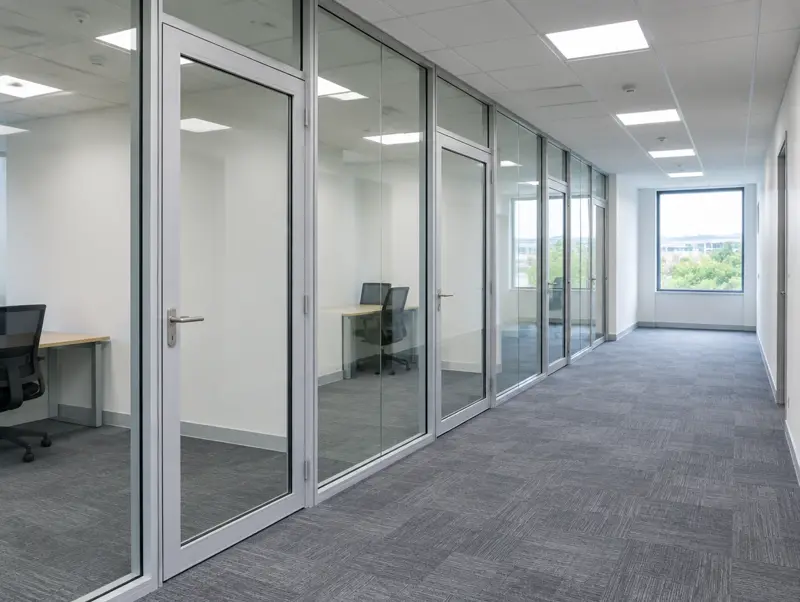
Framed glass partitions
Slimline aluminium frames with full-height glass, a practical, cost-effective way to create offices.
Details and guide pricesA demountable glass partition is a modular wall system designed to be taken down and refitted elsewhere with little waste, using clip-in glass, standard modules and re-usable channels. It suits leased offices and businesses that expect their layout to change.
Guide price: £320 to £560 per m² of glazed wall, fitted, ex VAT. Relocations are priced per project.
Price my glass wall Call 0800 088 6341
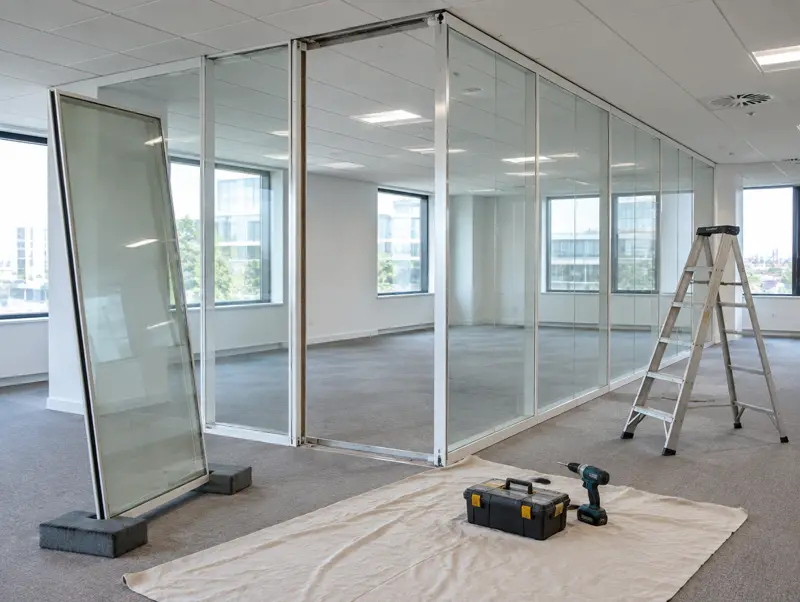
Because the components are standardised, a demountable wall can be moved to a new position, shortened or extended, often over a weekend. Glass, frames and doors can be stored and re-used, which helps at lease end and supports sustainability targets.
Landlords sometimes prefer demountable systems at Cat A stage because the next tenant can adapt them. The trade-off is slightly more visible framing than a bespoke frameless wall and a higher first cost than a simple framed system.
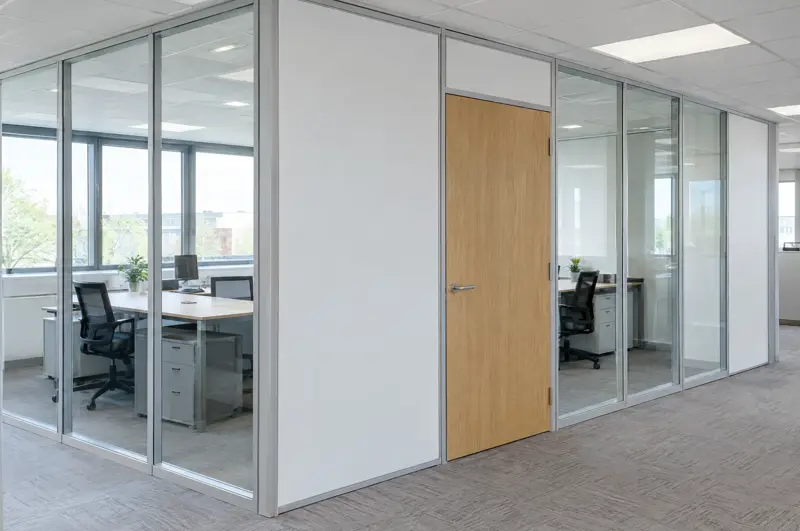
| Glass | Clip-in toughened or laminated panels |
|---|---|
| Modules | Standard widths with infill and door modules |
| Re-use | Channels, glass and doors re-usable on relocation |
| Typical sound reduction | Around Rw 32 to 44 dB, single or double glazed |
| Relocation | Moves and reconfigurations quoted separately |
| Lead time | Usually 3 to 5 weeks from survey |
Specifications are typical. We confirm glass, sizes and performance for your rooms on the drawings.
Slimline aluminium frames with full-height glass, a practical, cost-effective way to create offices.
Details and guide prices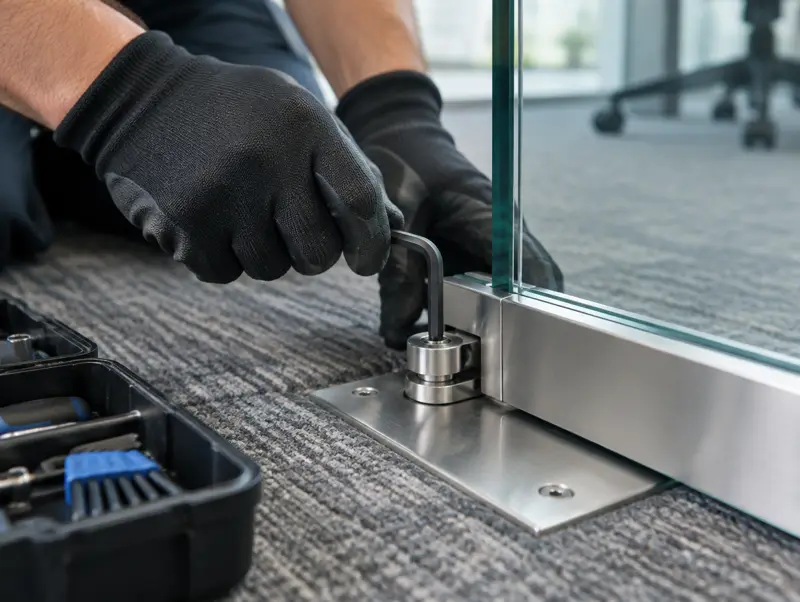
Broken glass, dropping doors, failed seals and moved layouts, for any make of glass partition.
Details and guide prices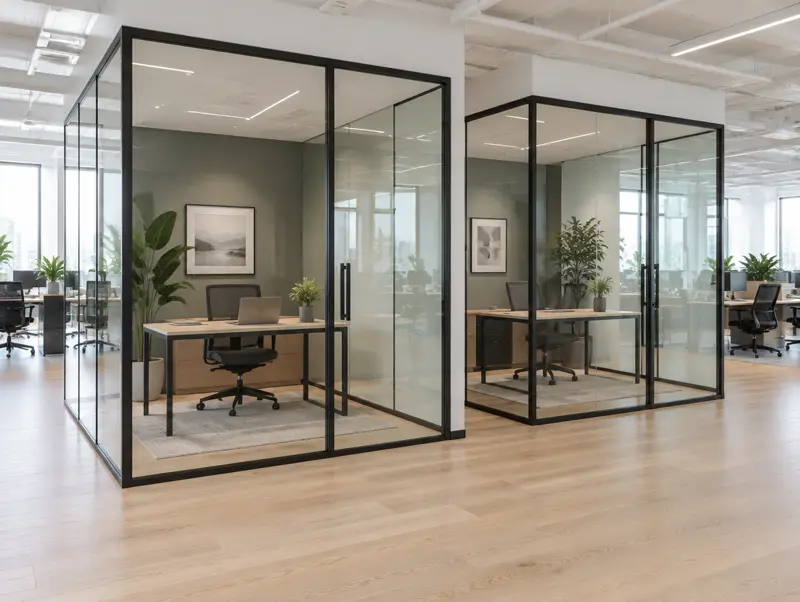
Self-contained glass offices built within an open floor, for managers, focus work and calls.
Details and guide pricesTypically the large majority of the frames, glass and doors, provided the new layout uses similar heights. New perimeter channels may be needed for a different ceiling.
The first fit usually costs a little more than a basic framed system, but each later move costs far less than stripping out and rebuilding.
Often, yes, if the system is a recognised modular product. We survey it first to confirm parts are reusable.
No. Modern demountable systems use slim sections and full-height glass and look like a permanent installation.
Free survey, drawings to approve and a fixed written quote. Most rooms are fitted in one to three days.