
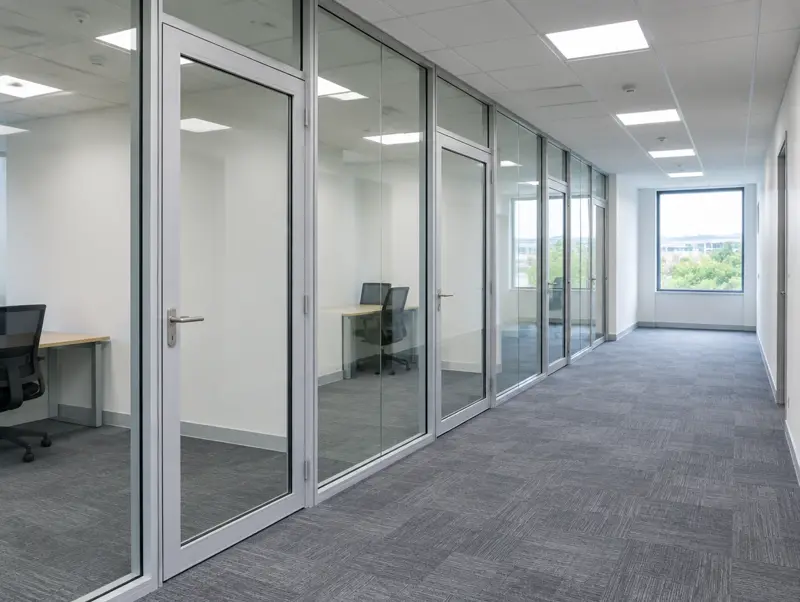
Framed glass partitions
Slimline aluminium frames with full-height glass, a practical, cost-effective way to create offices.
Details and guide pricesA fire-rated glass partition is a glazed wall built from a tested combination of fire-resisting glass, frames, seals and fixings that holds back fire for a stated time, usually 30 or 60 minutes. It is needed where glass forms part of an escape route or a fire-separating wall.
Guide price: £700 to £1,250 per m² of glazed wall, fitted, ex VAT, depending on rating. Fire doorsets are priced separately.
Price my glass wall Call 0800 088 6341
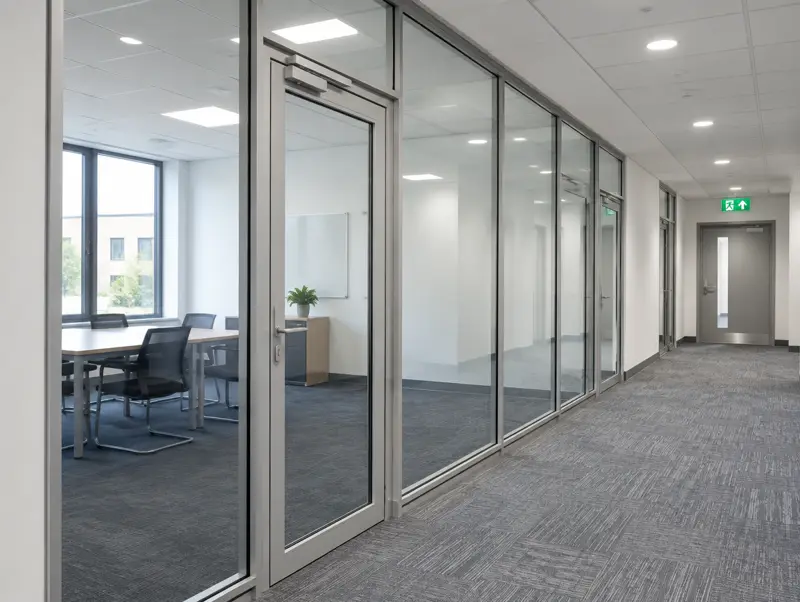
Fire ratings come in two kinds. Integrity (E) stops flames and hot gases passing through; integrity and insulation (EI) also limits the heat on the far side, which matters on escape routes. The glass, frame and door must be supplied and fitted as the tested system, or the rating does not apply.
We work from your fire strategy or the building's fire engineer, confirm which walls need a rating, and provide the test evidence for building control. Fire-rated doors come with tested hardware, closers and intumescent seals as part of the same doorset.
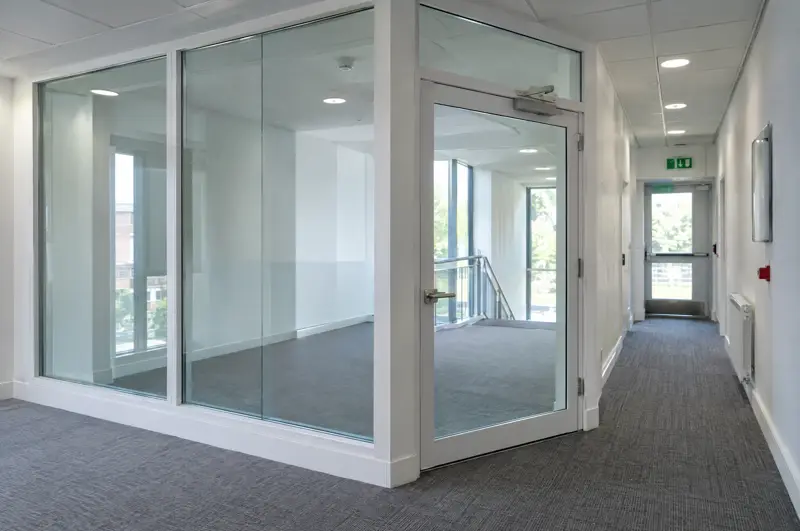
| Ratings | E30, E60, EI30 or EI60 depending on location |
|---|---|
| Test standards | BS 476-22 or BS EN 1364-1 and BS EN 1634-1 for doors |
| Glass | Fire-resisting laminated or gel-interlayer glass |
| Frames | Tested aluminium or steel-look frames with intumescent seals |
| Evidence | Test or assessment report supplied for building control |
| Lead time | Usually 5 to 8 weeks from survey |
Specifications are typical. We confirm glass, sizes and performance for your rooms on the drawings.
Slimline aluminium frames with full-height glass, a practical, cost-effective way to create offices.
Details and guide prices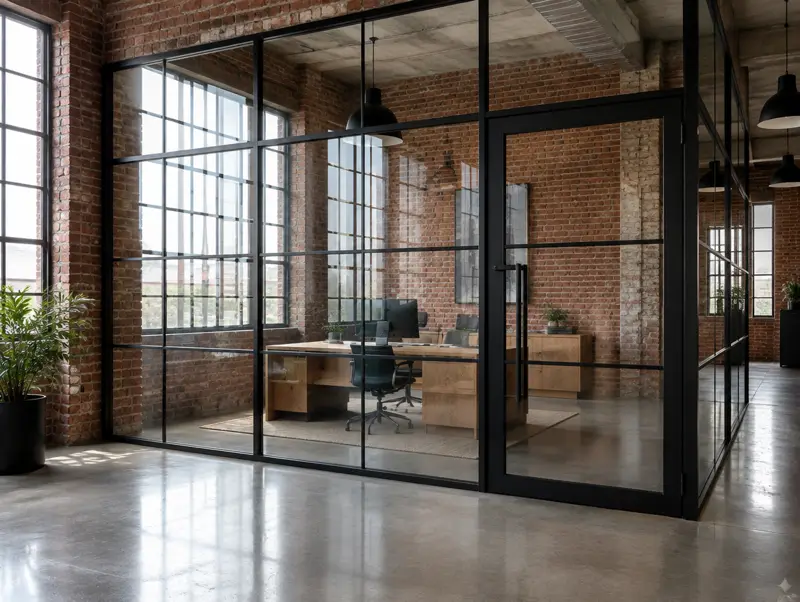
Slim matt black frames in a grid of panes, the industrial look for lofts, studios and modern offices.
Details and guide prices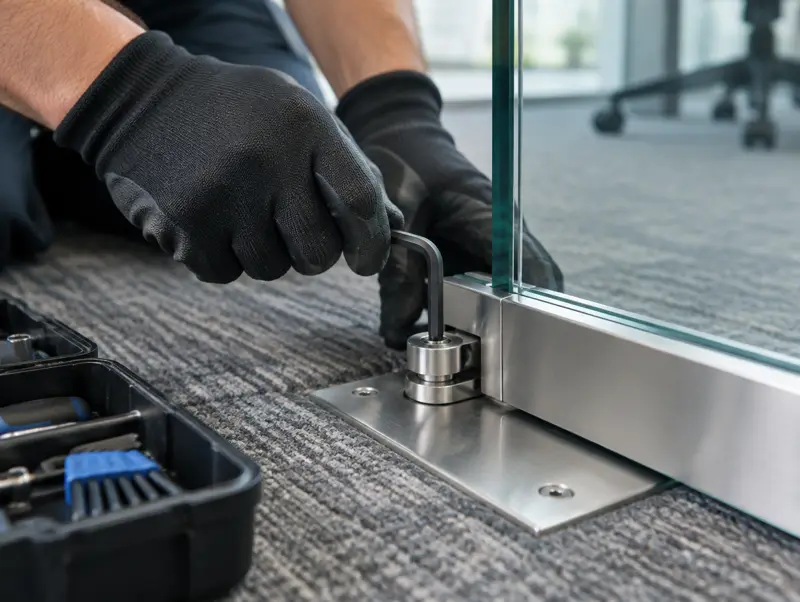
Broken glass, dropping doors, failed seals and moved layouts, for any make of glass partition.
Details and guide pricesE (integrity) glass stops flames and smoke for the rated time. EI glass also insulates, keeping the far side cool enough for people to pass safely. Escape routes often need EI.
Some butt-jointed systems are tested for integrity ratings. Most EI walls need slim frames. We will show you the tested options that suit your location.
Your building's fire strategy, agreed with building control or an approved inspector. If there is no strategy, we can work with a fire engineer to confirm what is needed.
Yes, and most projects do. Only the walls that form part of the fire strategy need the rated system.
Free survey, drawings to approve and a fixed written quote. Most rooms are fitted in one to three days.