
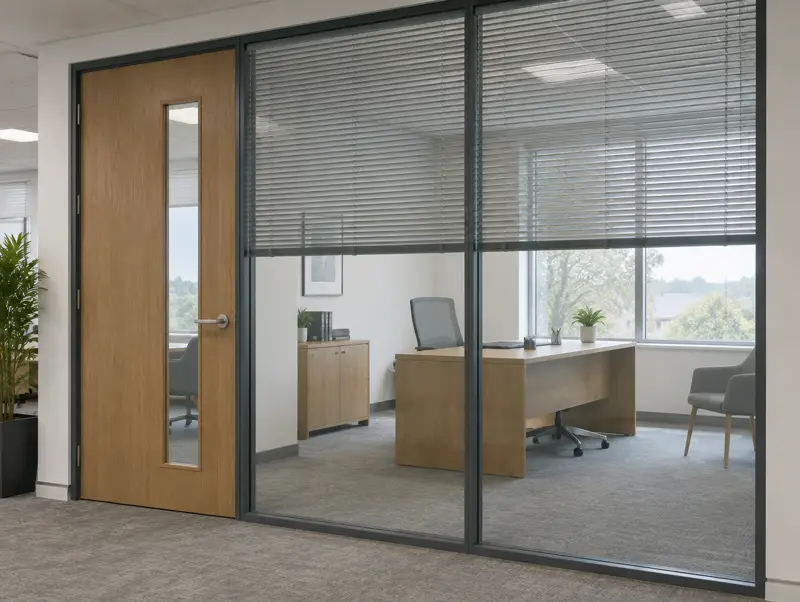
Double glazed partitions
Two panes of glass in one frame for much better sound control, with optional blinds between the panes.
Details and guide pricesA framed glass partition is an office wall made from slim aluminium sections with single panes of safety glass set into them, usually with vertical frames at regular centres and a framed door. It is quicker to fit and usually cheaper per square metre than frameless glass.
Guide price: £240 to £380 per m² of glazed wall, fitted, ex VAT. Doors are priced separately.
Price my glass wall Call 0800 088 6341
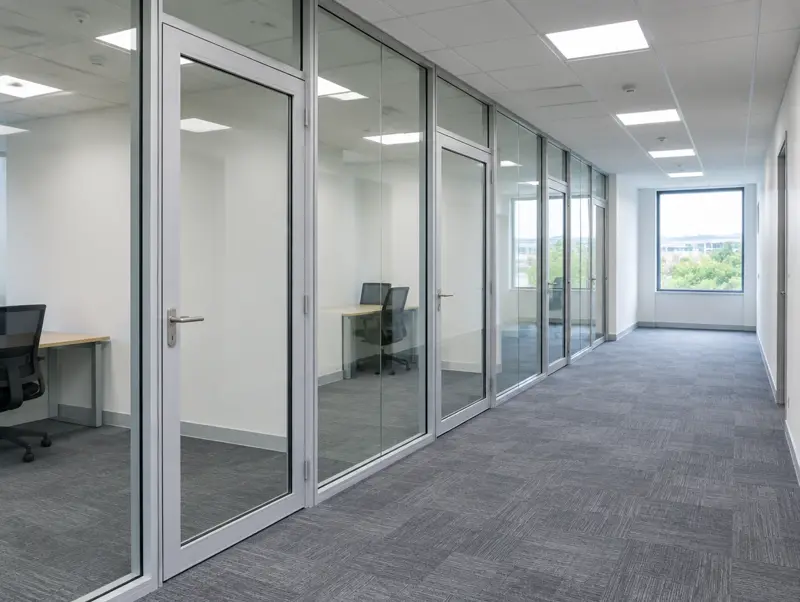
Framed systems tolerate uneven floors and ceilings better than frameless glass because the frame takes up small variations. Frames are commonly 40mm to 50mm wide and come in silver anodised, white or any powder-coated RAL colour.
They are a sensible choice for rows of private offices, business-park fit-outs and refurbishments where the budget is fixed and the walls may need adapting later. Solid infill panels, cable trunking and door frames for timber doors can be built into the same system.
| Glass | 6.4mm or 10.8mm laminated, or 10mm toughened |
|---|---|
| Frame | Extruded aluminium, typically 40 to 50mm sightline |
| Finish | Silver anodised, white or powder-coated RAL |
| Typical sound reduction | Around Rw 30 to 37 dB |
| Doors | Framed glass doors or timber doors in an aluminium frame |
| Lead time | Usually 3 to 5 weeks from survey |
Specifications are typical. We confirm glass, sizes and performance for your rooms on the drawings.
Two panes of glass in one frame for much better sound control, with optional blinds between the panes.
Details and guide prices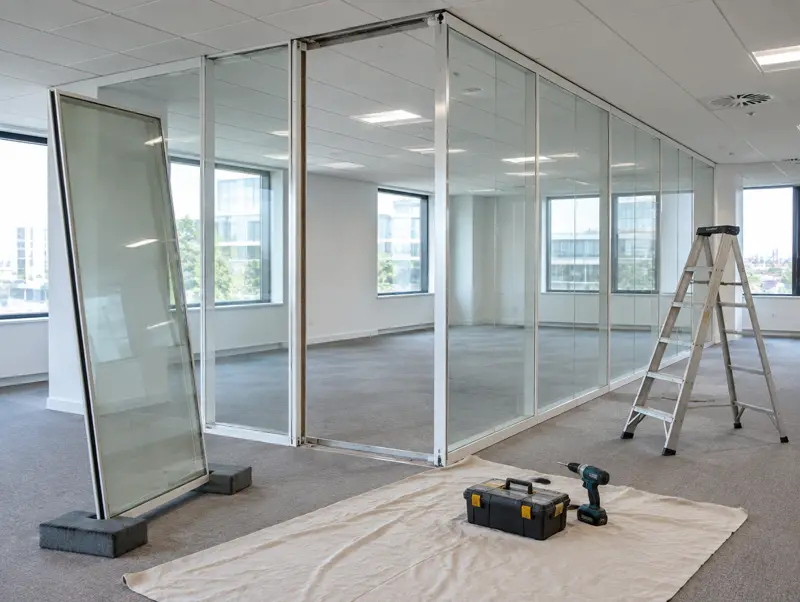
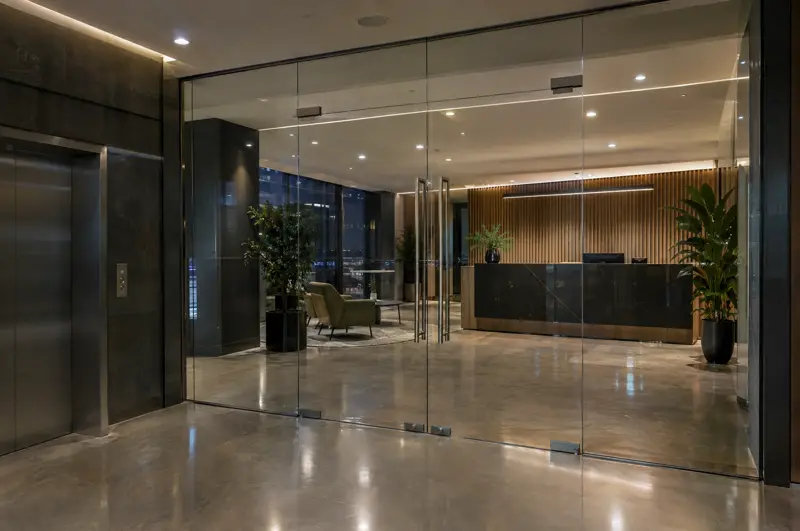
Modular systems designed to be taken down and rebuilt as your layout changes.
Details and guide prices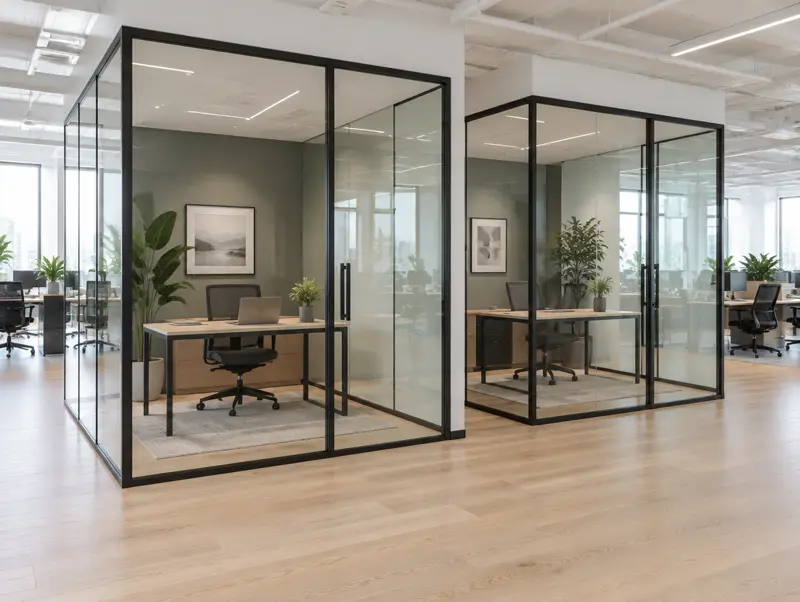
Self-contained glass offices built within an open floor, for managers, focus work and calls.
Details and guide pricesUsually, yes. The frame lets us use thinner glass and absorbs small variations in the building, so both materials and fitting time come down. On a typical office the saving is in the region of 15 to 25 percent.
Most framed systems can be taken down and refitted with new glass sizes. If you expect to reconfigure regularly, a demountable system is designed specifically for that.
Silver anodised and white are standard. Any RAL colour, including black, is available as a powder coat and adds a little to lead time.
Yes. Solid infill panels in plasterboard, laminate or timber veneer can be built into the run so a screen or shelving can be fixed to that section.
Free survey, drawings to approve and a fixed written quote. Most rooms are fitted in one to three days.