
Office glass partition gallery and films
Ideas for glass meeting rooms, offices and doors: frameless and black-framed walls, curved glass, integral blinds, switchable privacy glass and manifestation. Every image and film here is illustrative, showing the systems we design and install rather than a specific completed project.
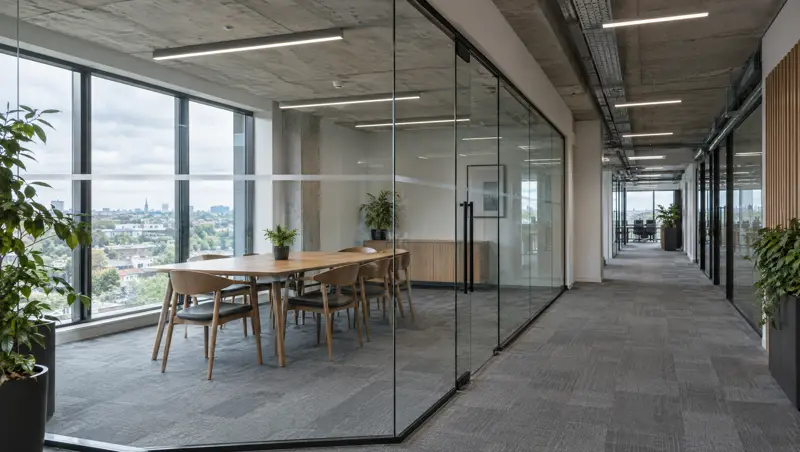
Frameless meeting room with a pivot door 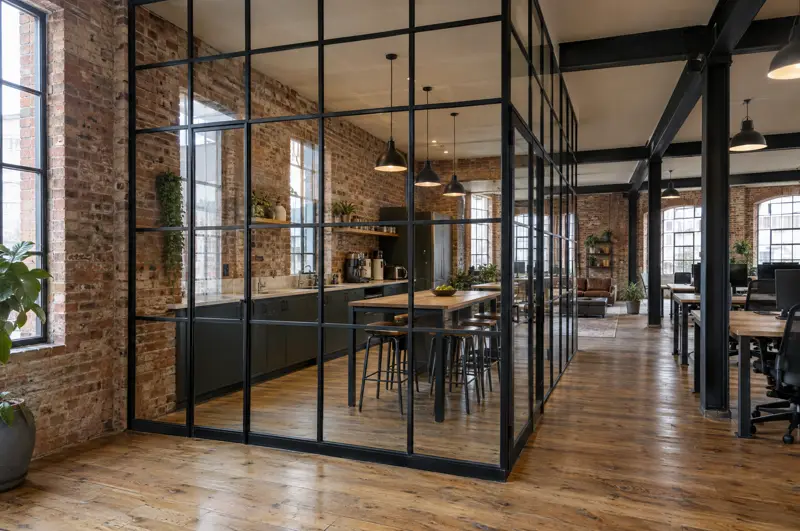
Black-framed partition in a warehouse conversion 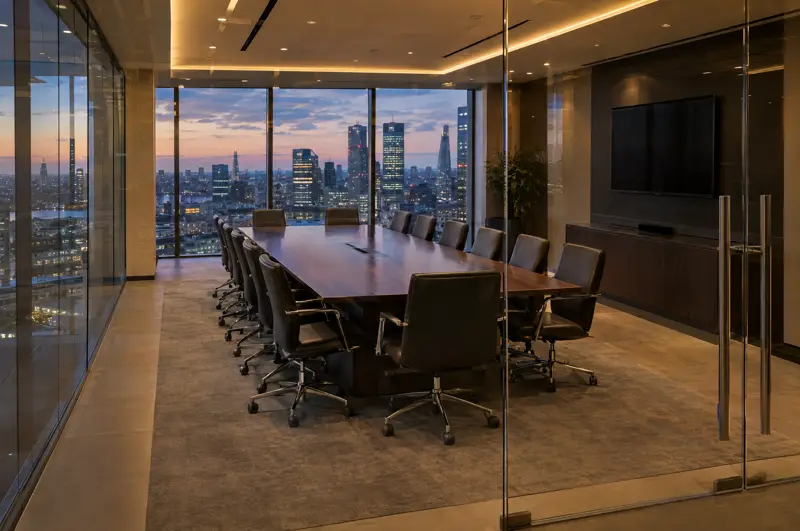
Double glazed boardroom with frameless double doors 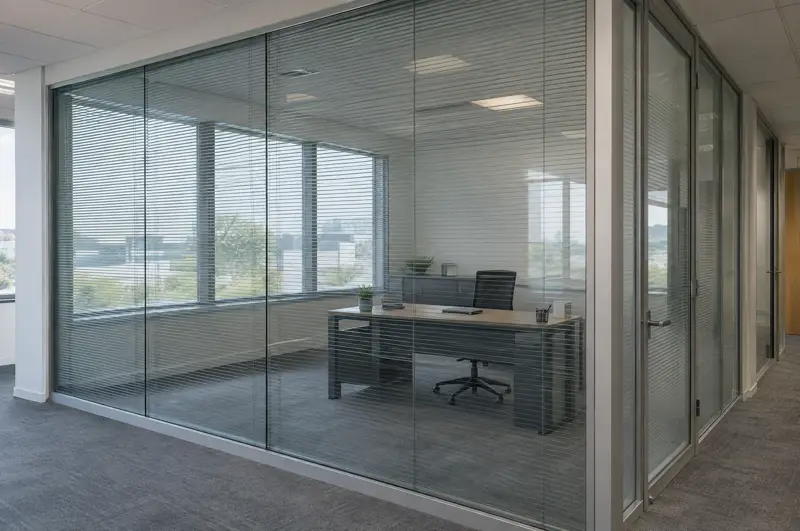
Integral blinds between the panes 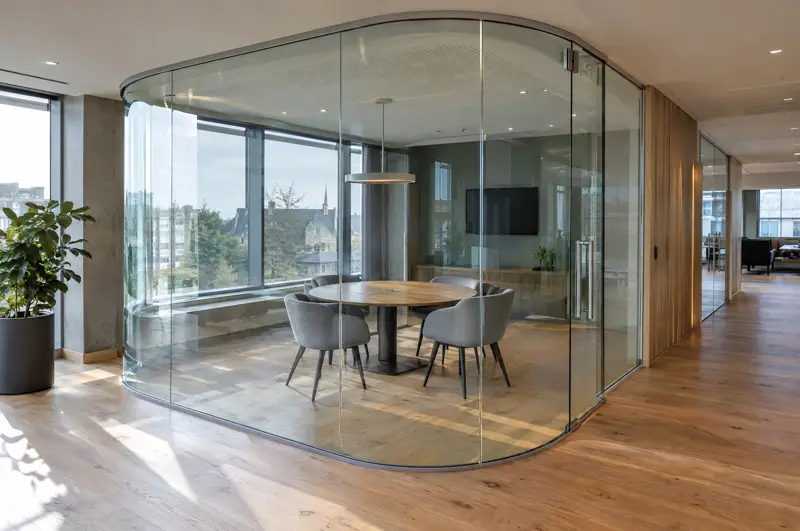
Curved frameless glass room 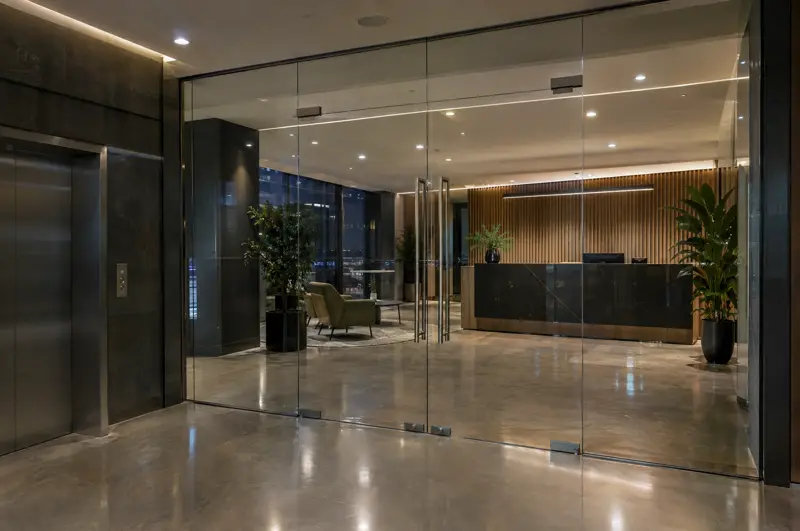
Glazed office front onto a lift lobby 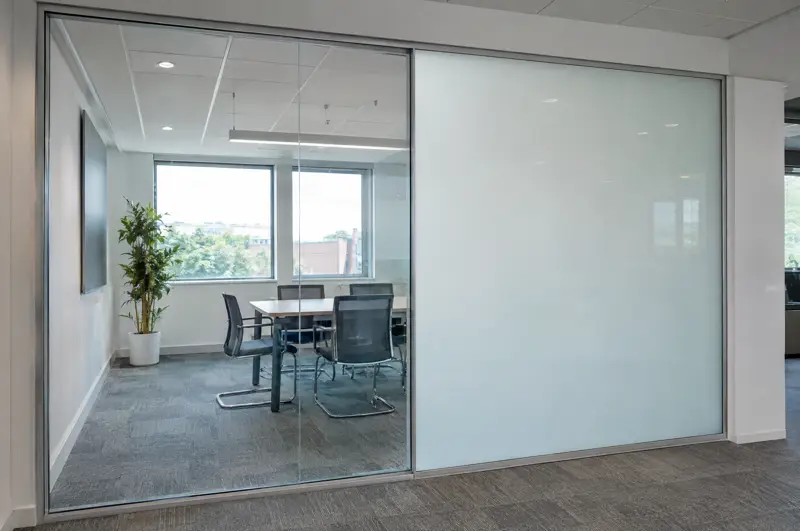
Switchable glass, one panel clear, one frosted 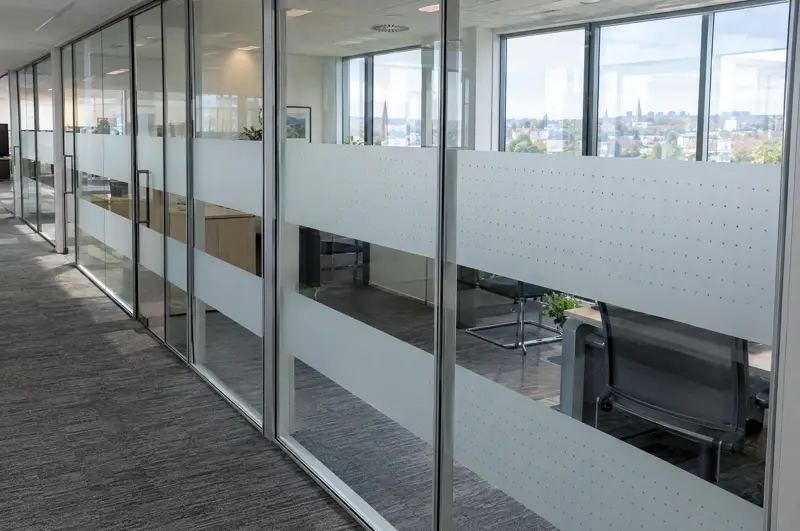
Frosted manifestation bands 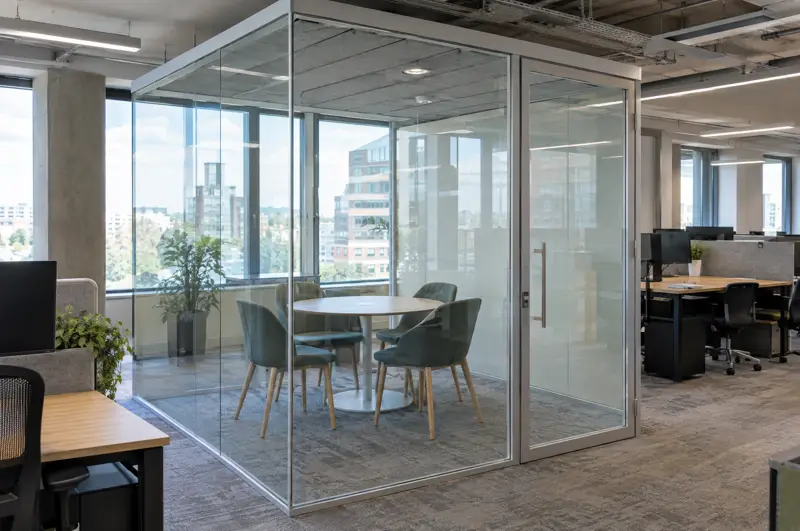
Glazed meeting pod in an open-plan floor 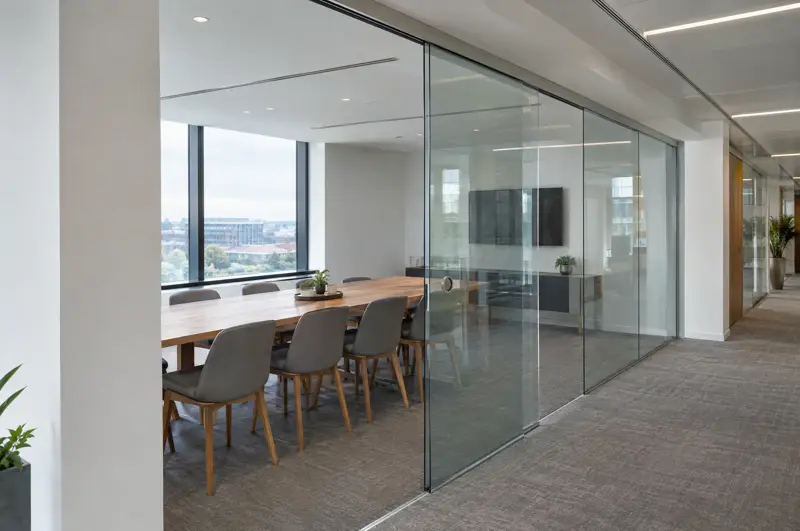
Sliding glass door on an overhead track 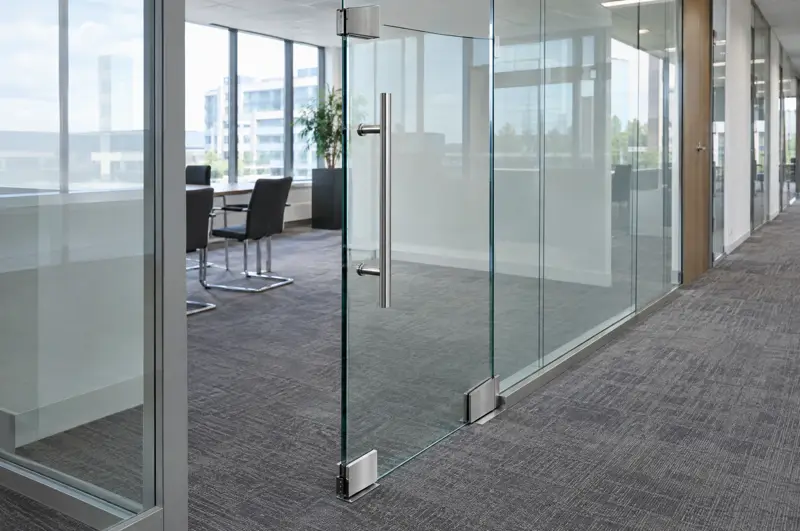
Frameless door on patch fittings 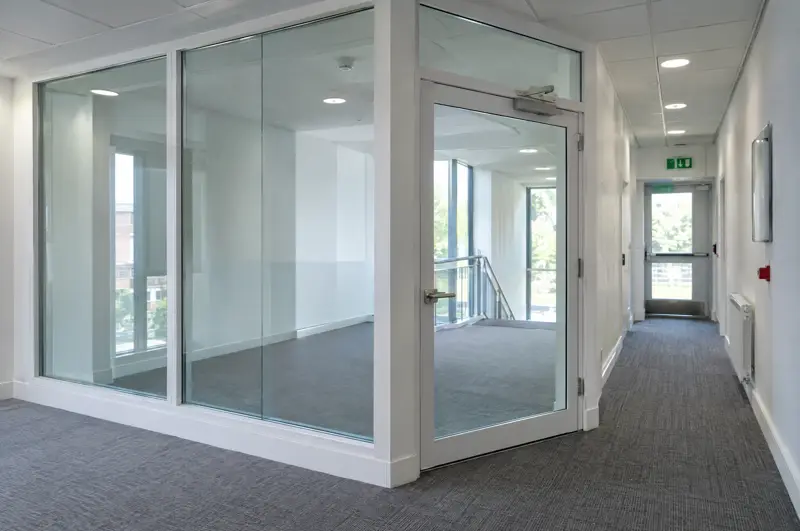
Fire-rated glazed screen on an escape corridor 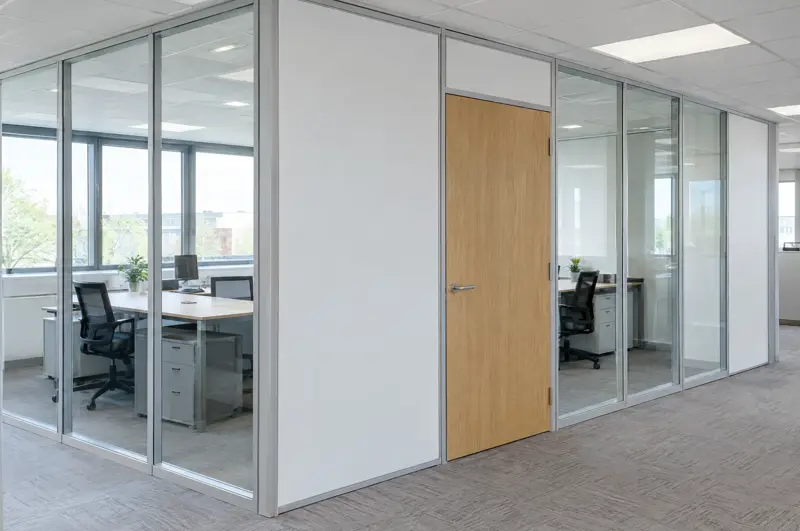
Demountable modular glass and solid panels 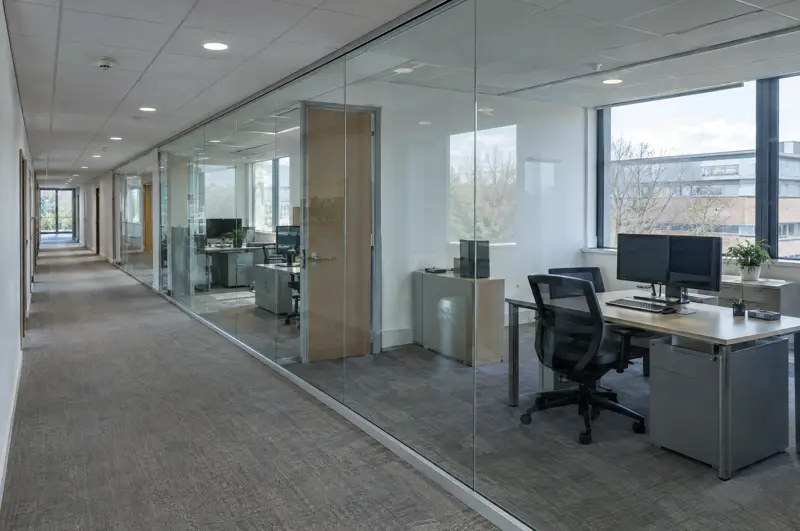
Single glazed frameless run along a corridor 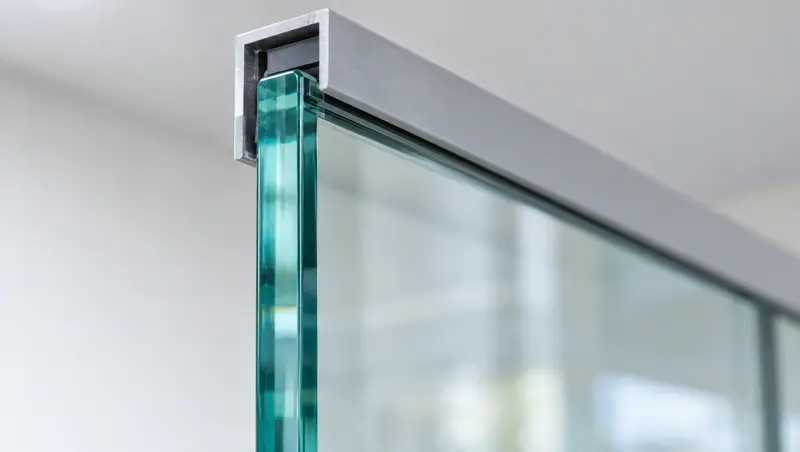
Toughened glass edge in an aluminium channel 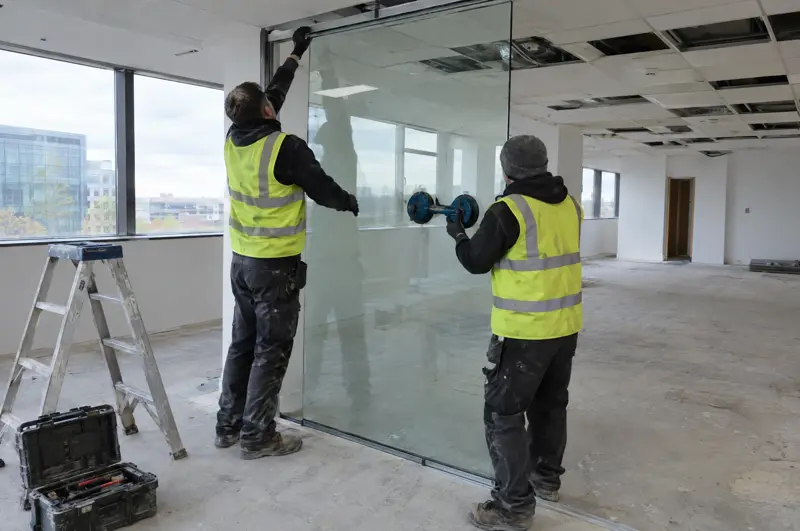
Panels lifted in with a vacuum lifter 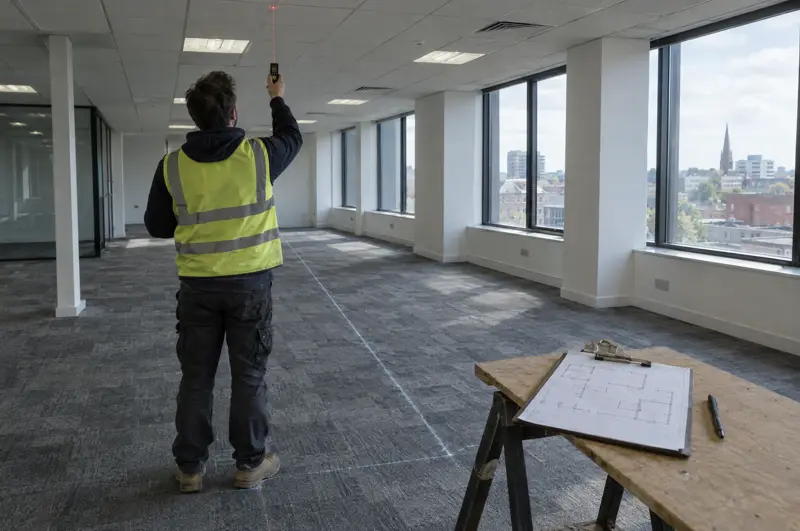
Laser survey before drawings are made 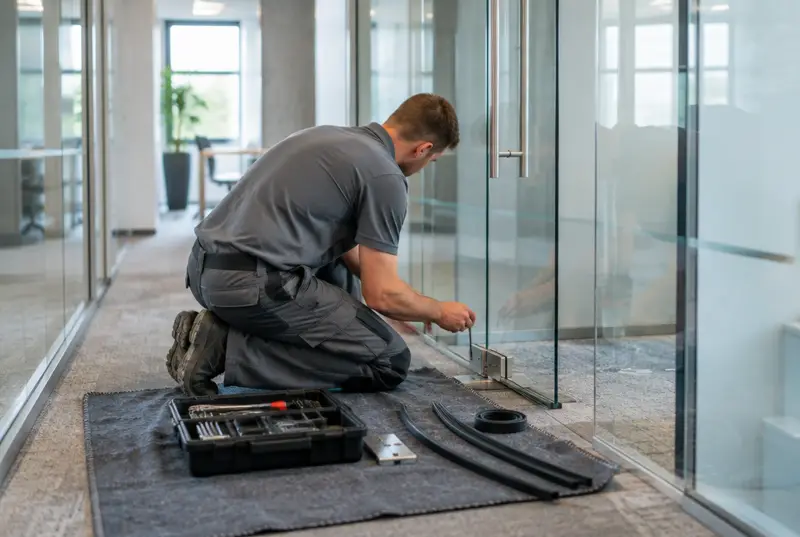
Adjusting a floor spring pivot
Films
Short illustrative films of glass partitions, doors and installation.
About these images
Are these photos of your completed projects?
No. The images and films on this page are illustrative, made to show what each system looks like. We share photos of completed jobs and contactable references at survey, where clients have agreed.
Can you match a look from a photo?
Yes. Send us any photo of a glass wall you like, from a magazine, a hotel or a competitor's office, and we will tell you which system, glass and frame finish it uses and price it for your floor.
Which finishes are available for frames?
Standard finishes are silver anodised, white and matt black, with any RAL powder coat colour available on framed and black-framed systems.
Seen a look you like? Send us your floor plan
We will match the system and finish, draw it for your rooms and give you a fixed written price.