How big should a glass meeting room be?
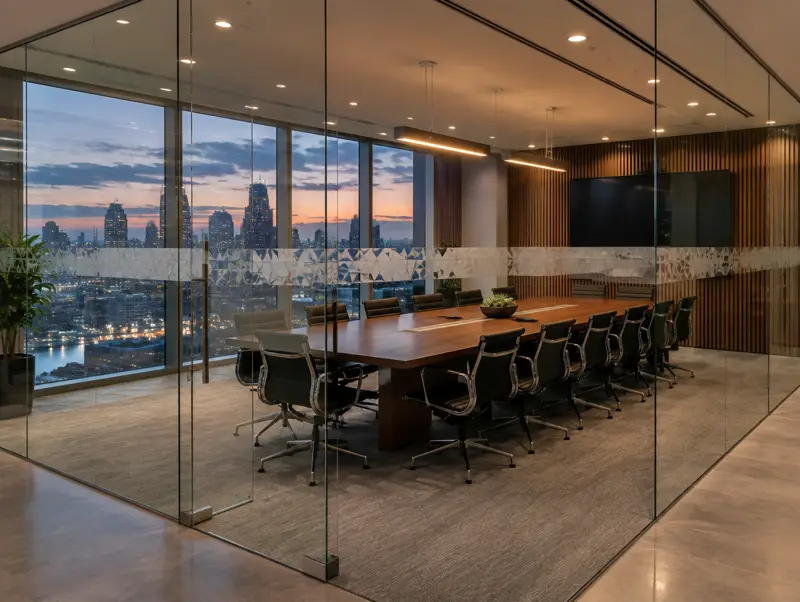
Allow roughly 2 to 2.5 square metres per seat for a meeting room with a table. A four-person room works from about 2.4 by 3.0 metres, six people from about 3.0 by 4.0 metres, eight to ten from about 3.6 by 5.4 metres and a twelve-seat boardroom from about 4.2 by 6.6 metres, leaving at least 900mm behind each chair.
How much space does each person need?
Plan on 2 to 2.5 square metres per seat including the table and circulation, and keep at least 900mm between the table edge and the glass so chairs can push back without hitting the wall.
Where should the door go?
Put the door at the end of the room away from the screen wall so people arriving late do not walk past the presentation. A frameless door needs about 1,000mm of clear wall either side for the floor spring and handle.
Which wall should be solid?
Most rooms keep one solid wall for the screen and cable runs, often the shared wall with the next room. That wall also helps sound reduction between rooms.
Can a small room be all glass?
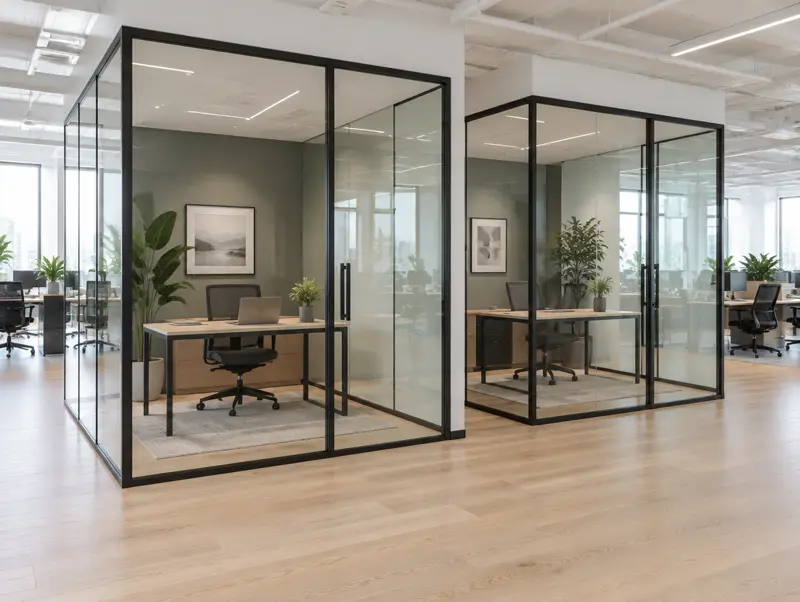
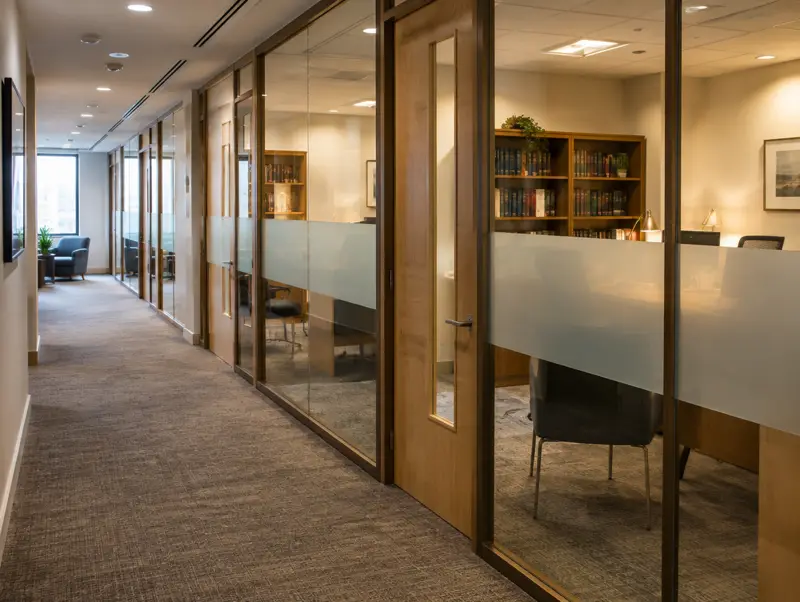
Yes. Two to four person focus rooms and pods work well fully glazed if the glass is acoustic and the door is fully sealed, with manifestation or film at seated eye level for privacy.