
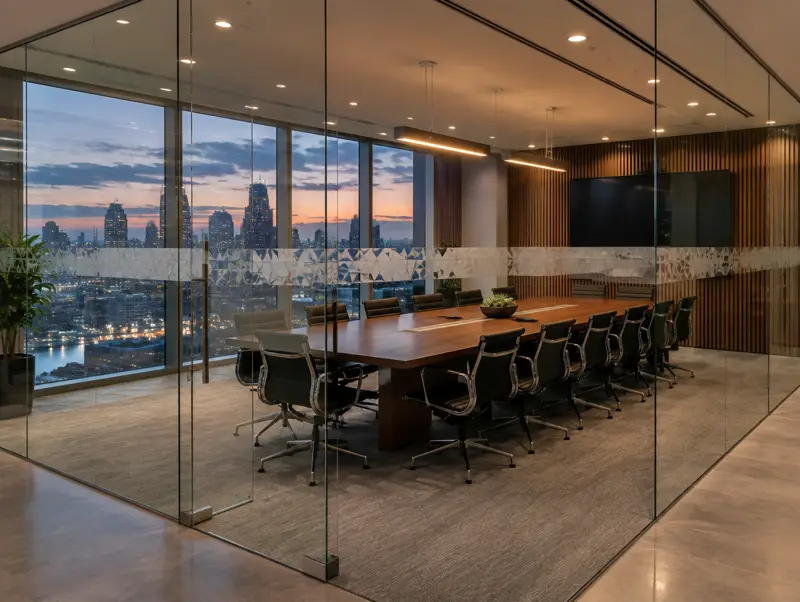
Glass meeting rooms and boardrooms
Complete glass rooms with doors, acoustic glass and privacy built in, designed around the table you need.
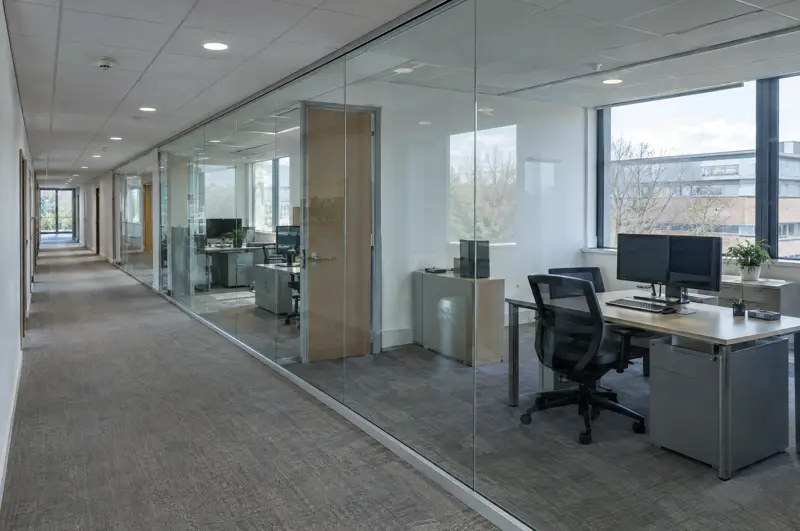
Details and guide pricesA frameless glass partition is a full-height wall of toughened safety glass held only in slim head and floor channels, with the panels joined edge to edge by clear joints instead of vertical frames. It gives the most open look of any office wall while still separating rooms.
Guide price: £300 to £450 per m² of glazed wall, fitted, ex VAT. Doors are priced separately.
Price my glass wall Call 0800 088 6341
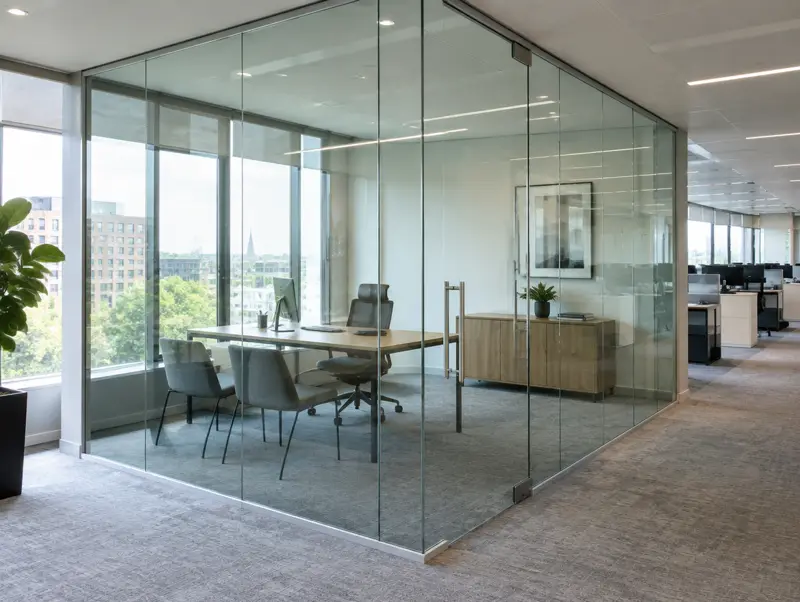
Panels are usually 10mm or 12mm toughened glass, or 10.8mm and 12.8mm laminated glass where better sound control or post-breakage safety is wanted. The head and floor channels are recessed or finished flush with the ceiling and carpet so that from a few metres away the wall reads as a single sheet of glass.
Frameless systems suit meeting rooms, manager's offices and reception screens where daylight and sightlines matter most. They are the default choice for Cat B fit-outs in modern buildings with level floors and a solid ceiling fixing.
| Glass | 10mm or 12mm toughened (BS EN 12150), or 10.8mm / 12.8mm laminated |
|---|---|
| Joints | Clear polycarbonate or silicone glass-to-glass joints |
| Channels | Anodised aluminium head and floor track, recessed or surface |
| Typical sound reduction | Around Rw 32 to 38 dB depending on glass |
| Doors | Frameless hinged, pivot or sliding glass doors |
| Lead time | Usually 2 to 4 weeks from survey |
Specifications are typical. We confirm glass, sizes and performance for your rooms on the drawings.
Complete glass rooms with doors, acoustic glass and privacy built in, designed around the table you need.
Details and guide prices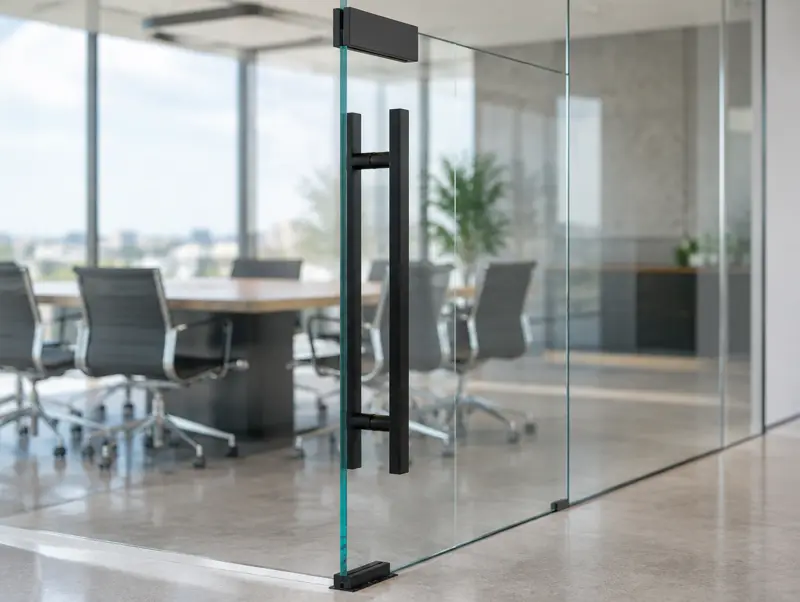
Hinged and pivot glass doors with patch fittings or floor springs, in clear, frosted or tinted glass.
Details and guide prices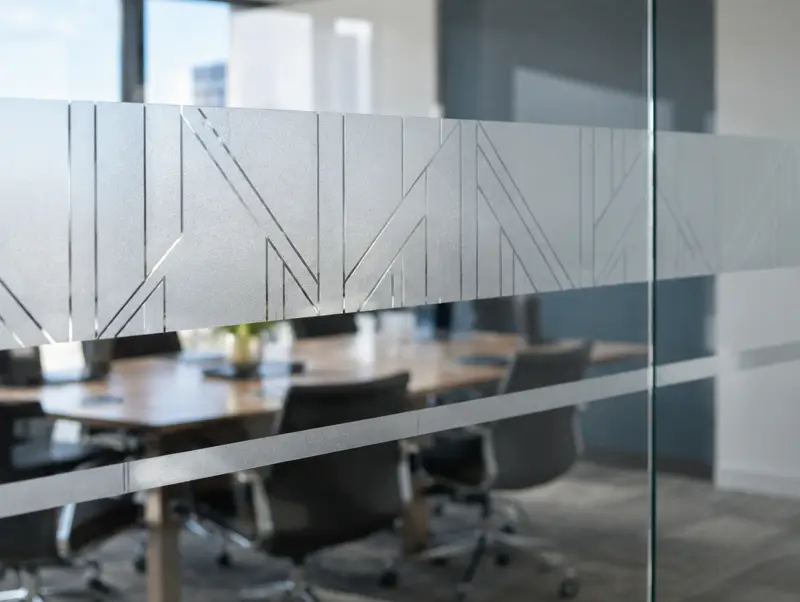
Safety manifestation, frosted bands, branded patterns and full privacy film for glass walls.
Details and guide pricesYes. Every panel is toughened or laminated safety glass that meets the impact classes in BS EN 12600, and Approved Document K manifestation is applied so the glass is clearly visible. Toughened glass breaks into small blunt pieces; laminated glass stays in place if it cracks.
Most frameless office walls use 10mm or 12mm toughened glass. Rooms over about 3 metres high, or rooms that need better sound control, use 12.8mm laminated or acoustic laminated glass.
Yes, but the head channel has to fix back to something solid. We check the ceiling grid and the slab above at survey and add a concealed steel or timber support where needed.
On its own, not very. Most clients add a manifestation band, frosted film to part of the height, or switchable glass that turns opaque at the press of a button.
Free survey, drawings to approve and a fixed written quote. Most rooms are fitted in one to three days.