Framed or frameless glass partitions: which should you choose?
Choose frameless glass when the look and uninterrupted light matter most and the building has level floors and solid ceilings. Choose framed glass when budget, speed, uneven surfaces or future changes matter more. Both use the same safety glass and can reach similar sound reduction with the right glass.
How do they look different?
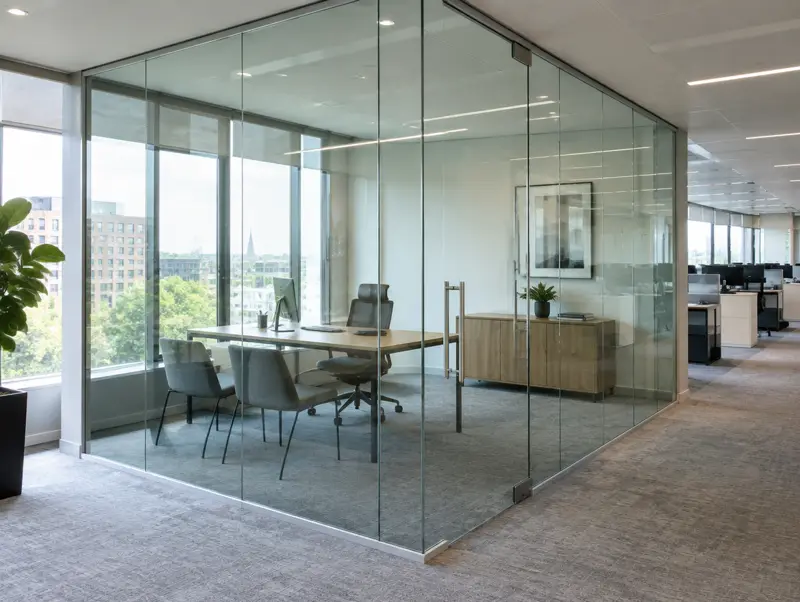
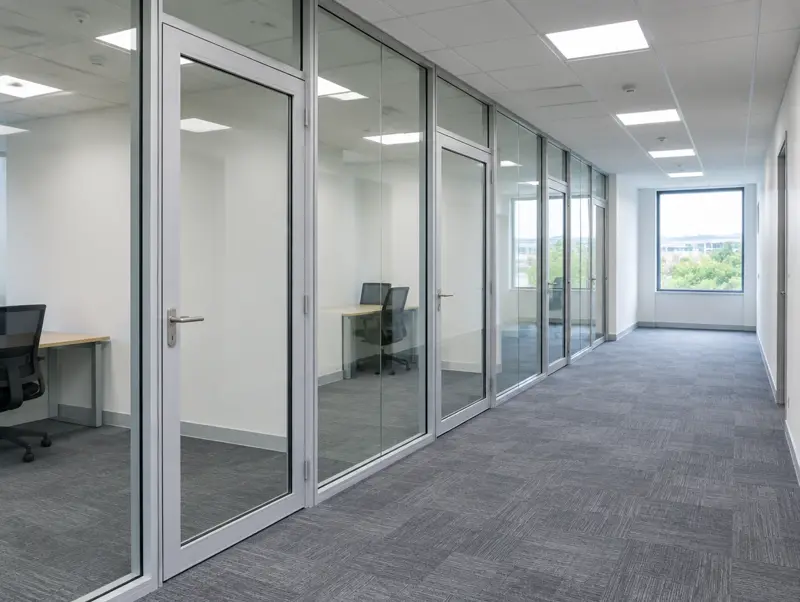
Frameless walls have no vertical frames, just slim head and floor channels and clear joints between panels, so a run of glass reads as one surface. Framed walls have a vertical section every metre or so, typically 40 to 50mm wide, which gives a more structured, rhythmic look.
Which costs less?
Framed systems usually cost 15 to 25 percent less per square metre, because they can use thinner glass and fit faster. On a long run of offices that difference adds up; on a single feature meeting room it is often worth paying for frameless.
Which is better for sound?
With the same glass, the difference is small. Acoustic performance depends more on the glass build-up, single or double glazing, and how well the joints, ceiling and door are sealed than on whether the wall has frames.
Which copes better with older buildings?
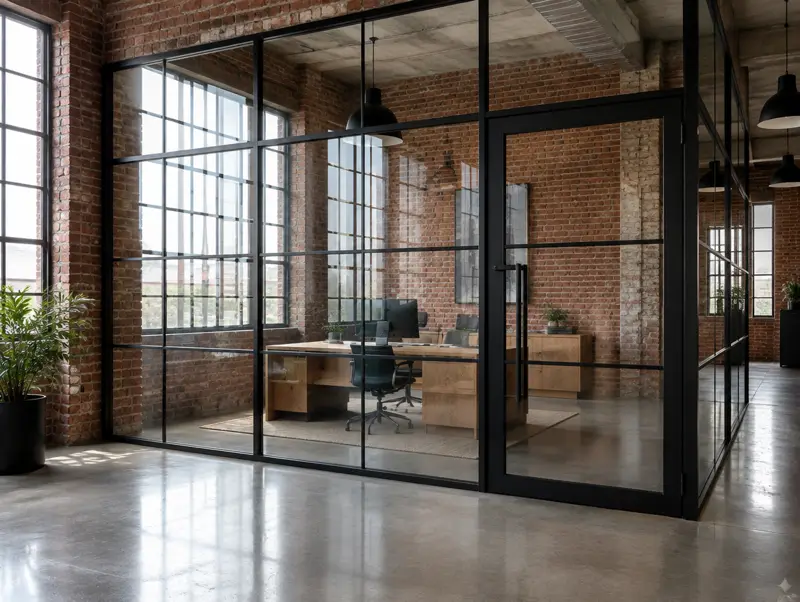
Framed systems. The frames take up small variations in floor and ceiling levels, which frameless glass cannot. In older or converted buildings with uneven floors, framed or black-framed systems are usually the better engineering choice.